
Luxury Villas in Rishikesh at Willow Estates
Explore a 2,100 sq. ft. premium villa construction plan at Willow Estates, Village Juledi near Rishikesh. The villa specification is designed around seismic-resistant RCC construction, branded finishes, wooden bedroom flooring, a modular kitchen, landscaped outdoor space and a time-bound 12-month construction plan.
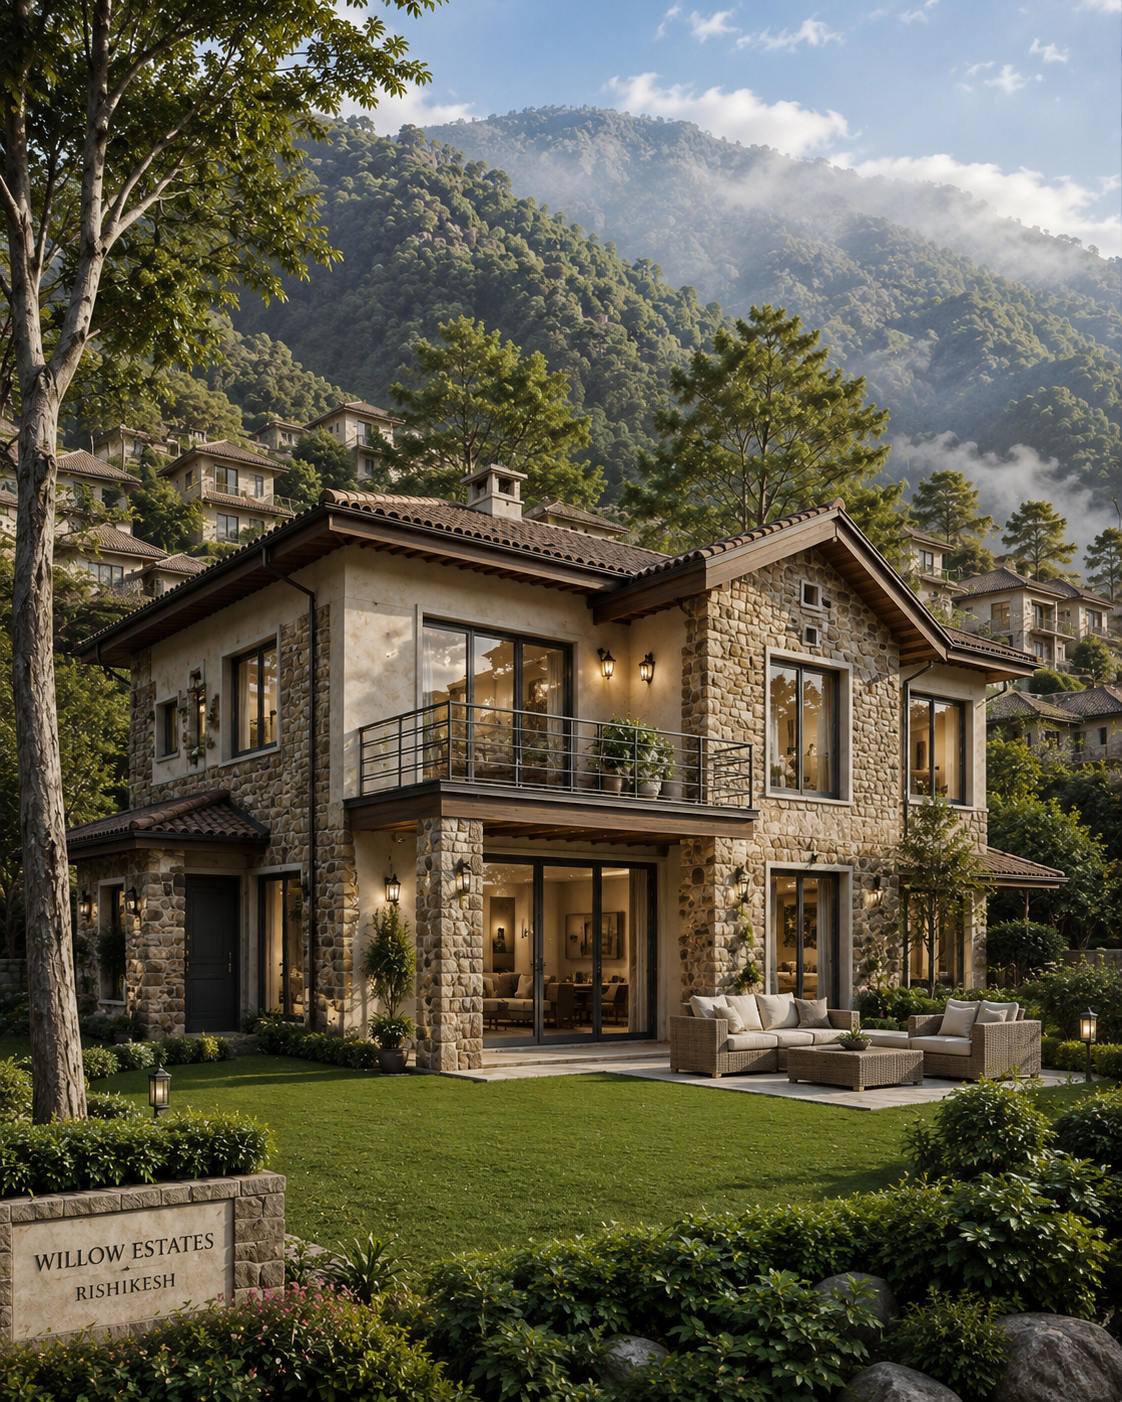
A Premium Hill Villa Planned for Long-Term Living
A villa purchase is not only about the façade. Buyers need clarity on the structure, usable construction area, material brands, finishes, utilities, payment milestones and what is or is not included in the construction package. This page brings those details together in one place.
The Willow Estates villa specification is built around a seismic-resistant RCC frame with M25-grade concrete, an 11-foot floor-to-floor height, a partially sloped steel-frame roof on the top floor, branded electrical and sanitary products, premium flooring and external development around the individual villa plot.
At the current approved construction area of 2,100 sq. ft. and construction rate of ₹4,500 per sq. ft., the construction component works out to approximately ₹94.50 lakh. This is a construction calculation, not the final all-inclusive property price; plot/land value and applicable statutory or project charges must be confirmed through the latest official cost sheet.
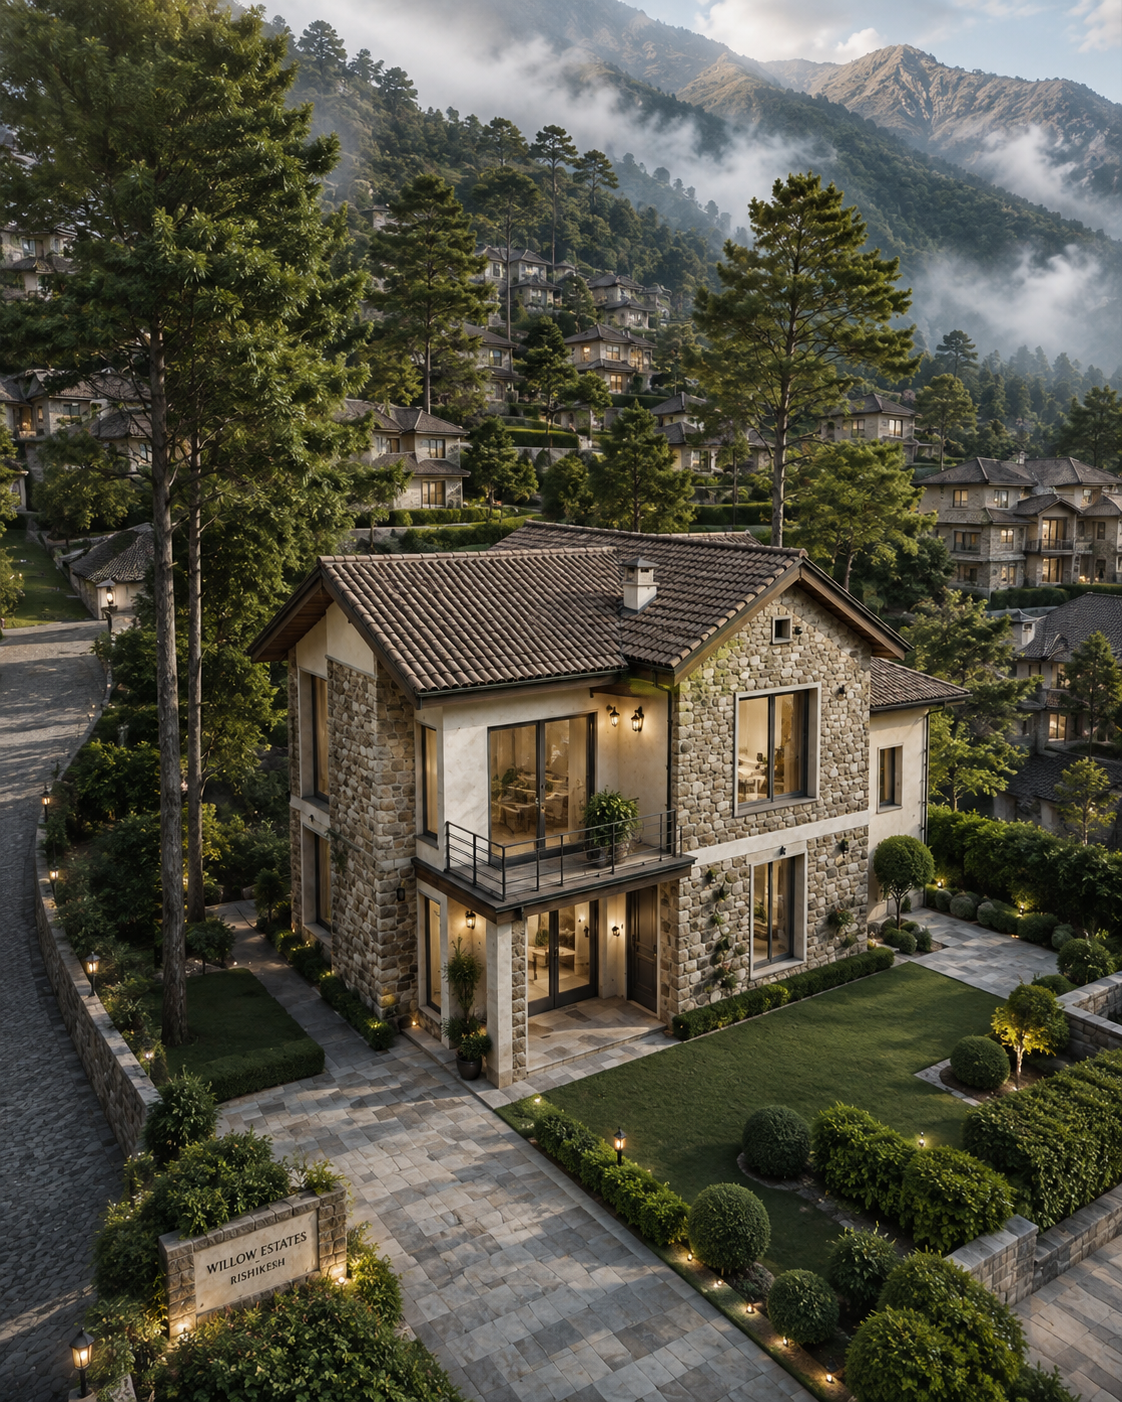
Designed for the Rishikesh Hill Setting
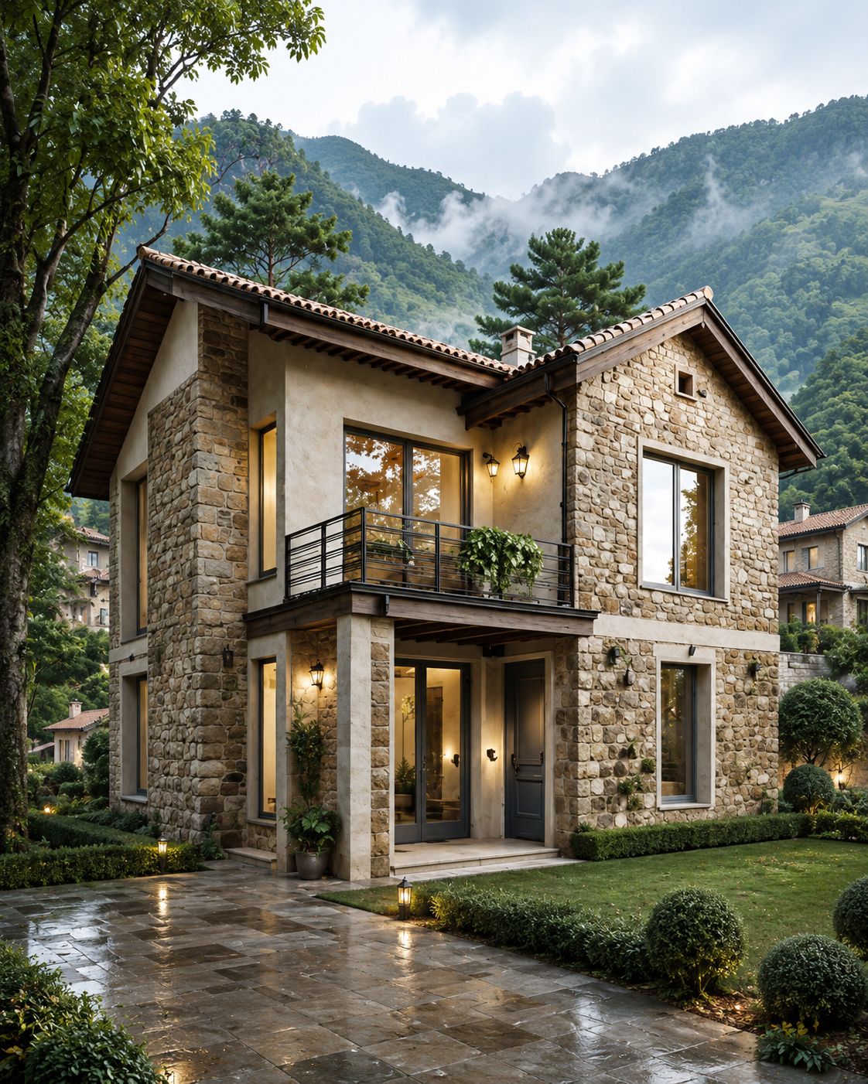
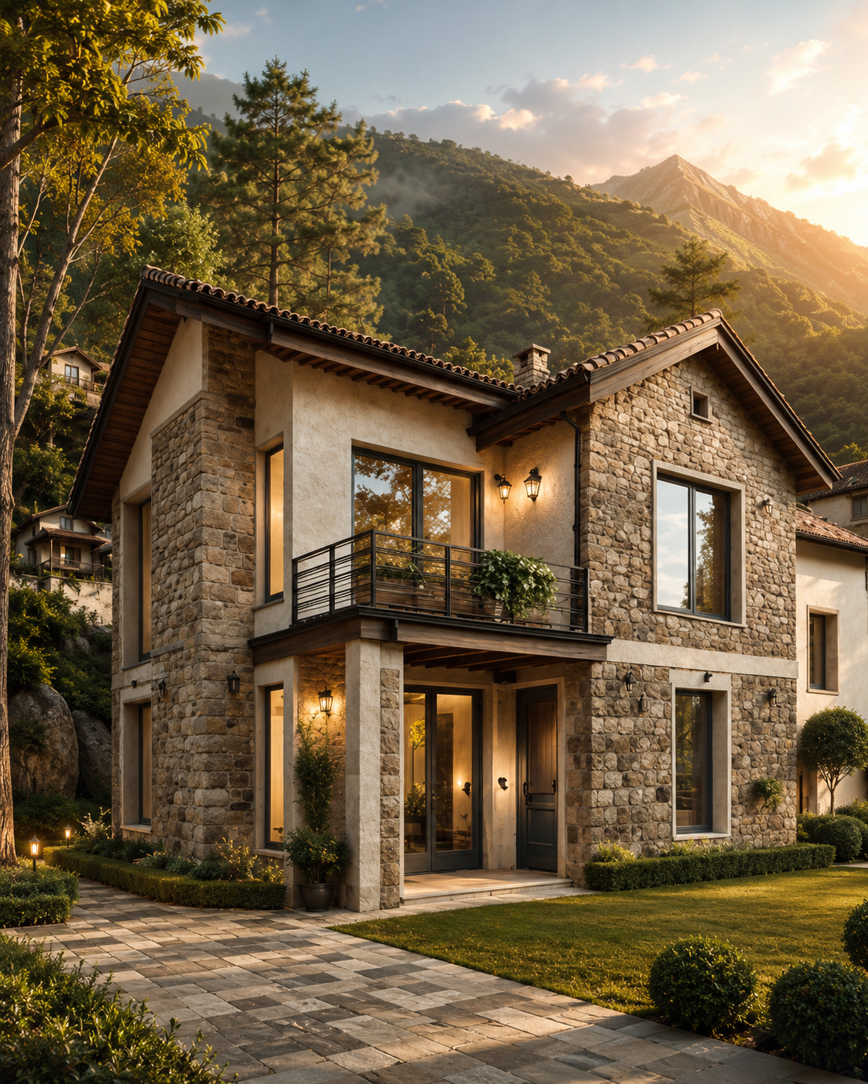
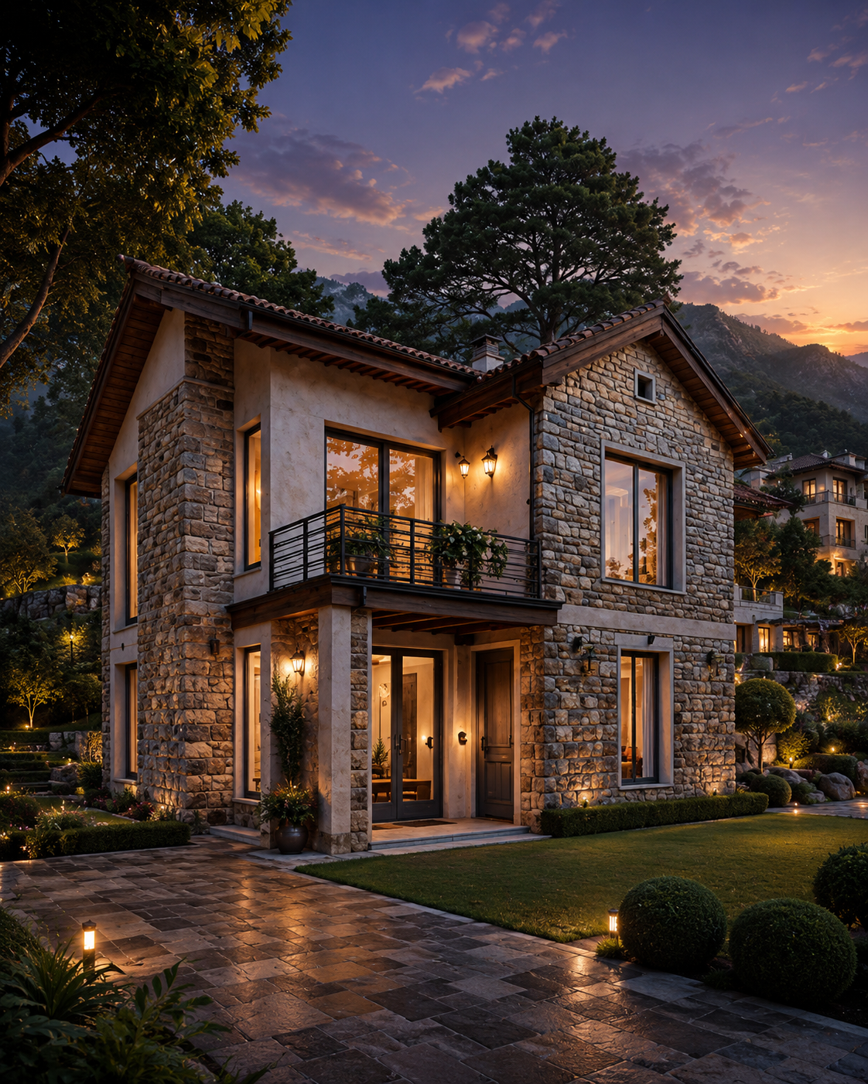
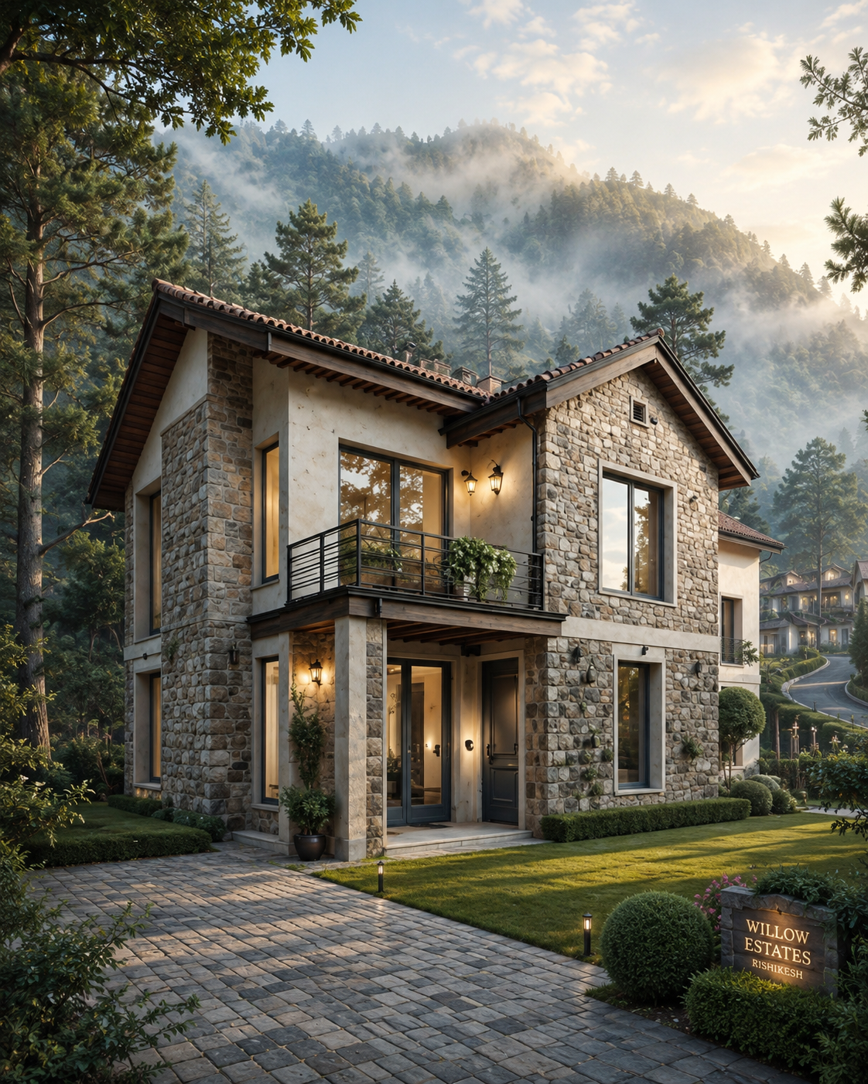
Willow Estates villas are conceived with a hill-home character: a strong RCC structural system, a partially sloped roof, warm wood elements, large openings and outdoor landscape areas.
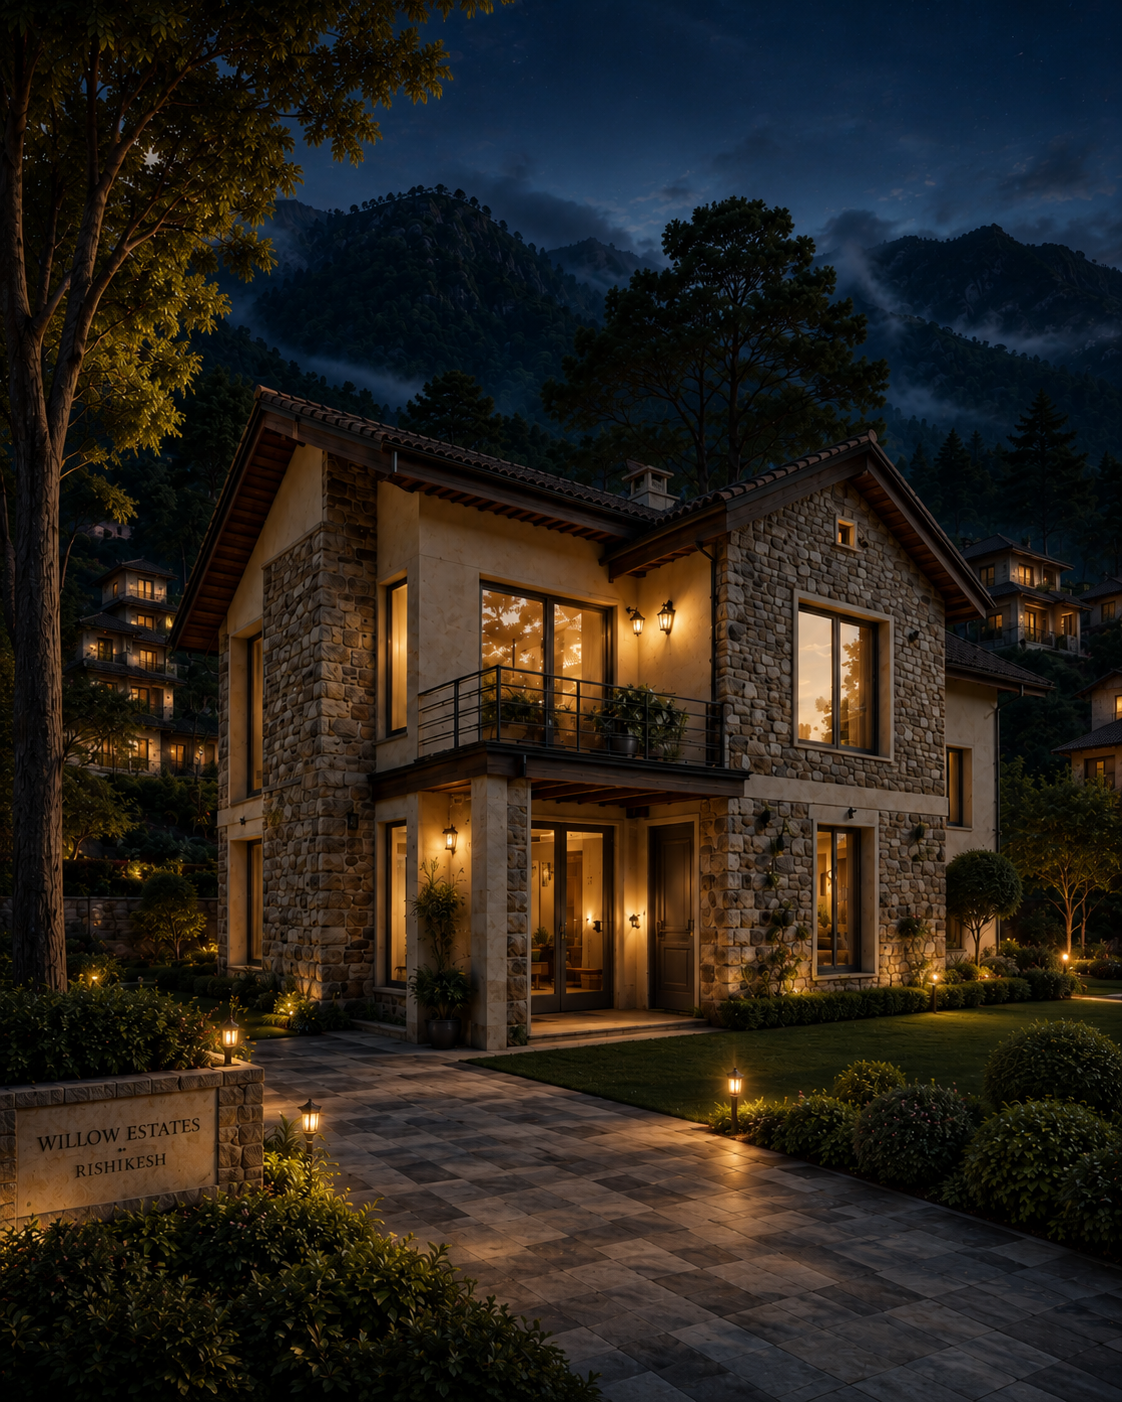
The design intent combines contemporary residential planning with materials that visually suit a Himalayan environment. Façade renders and interior visuals are representational and may change with the final architectural and interior design.
Request Floor Plan and Façade Options →Willow Estates Villa Project Details
Review the construction area, rate, technical specification and utility provisions before requesting the final cost sheet.
| Project | Willow Estates Villas |
| Location | Village Juledi, near Rishikesh, Uttarakhand |
| Property Type | Premium residential hill villa |
| Construction Area | 2,100 Sq. Ft. |
| Rate of Construction | ₹4,500 per Sq. Ft. |
| Construction Component | Approx. ₹94.50 lakh (2,100 × ₹4,500) |
| Structure | Seismic-resistant RCC framed structure |
| RCC Grade | M25 or equivalent nominal mix |
| Floor-to-Floor Height | 11 Feet |
| Top-Floor Roof | Part sloped roof with steel frame |
| Construction Timeline | 12-month payment / handover plan |
| RERA Status | RERA-approved Willow Estates project |
The technical specification covers the structure as well as key finishes and individual villa external works.
- Seismic-resistant RCC framing and M25 concrete
- Premium branded tiles, electrical and sanitary fittings
- Wooden flooring in bedrooms and dressing rooms
- Modular kitchen with granite / Corian counter
- Indian Salwood frames and teakwood main-door specification
- MS-frame staircase with wooden steps and granite finish
- Boundary wall, external pavers and landscape provision
- 1,000 L overhead tank and 5,000 L underground water tank
- Biodigester septic system and recharge / soak pit
A Villa Planned Around Structure, Comfort and Transparency
AA-Class Material Specification
Specified brands and equivalent-quality materials are listed across cement, steel, tiles, sanitary, electrical, plumbing, paint, doors, wardrobes and kitchen work.
Hill-Appropriate Structural System
Seismic-resistant RCC framing, M25 concrete and a steel-supported partial sloped roof form the core structural approach.
Premium Interior Finishes
Wooden bedroom flooring, vitrified living-area tiles, granite staircase finishes, modular kitchen and premium sanitary fittings create a finished-home specification.
Individual Villa Utilities
Water storage, biodigester septic provision, recharge pit, external pavers, main gate and boundary wall are included in the technical scope described in the villa specification.
12-Month Construction Plan
The published payment schedule is divided into four 25% milestones from booking/start through final key handover at 12 months.
Buyer Verification Built In
Buyers can compare the written specification, current site execution, cost sheet and final approved drawings before committing the booking amount.
Villa Near Rishikesh in Village Juledi
Willow Estates combines a quieter hill setting with road access toward Rishikesh, Neelkanth Mahadev Temple and major regional transport points.
Laxman Jhula
Approx. 25 minutes from the project, subject to route and traffic conditions.
Neelkanth Mahadev
Approx. 30 minutes; travel time varies by local road conditions.
Rishikesh Railway Station
Approx. 35 minutes for onward rail connectivity.
Jolly Grant Airport
Approx. 45 minutes from Juledi under normal road conditions.
Dehradun
Approx. 60 minutes to the city area, depending on traffic and route.
Delhi NCR
Indicative driving time around 5.5 hours; actual journey time can vary materially.
Material Quality You Can Check Before Handover
For a buyer, brand-level clarity is more useful than generic phrases such as “premium construction.” The villa specification names the proposed makes or equivalent standards for key categories.
That allows buyers to inspect tile quality, sanitary fittings, electrical accessories, door hardware, flooring, cabinetry and plumbing products during construction.
Request Complete Specification Sheet →Complete Willow Estates Villa Specifications
A buyer-focused summary of the technical schedule supplied for the proposed villas.
Structural Specification
| Item | Specified Standard |
|---|---|
| Structural System | Seismic-resistant RCC framed structure as per structural designer |
| Floor-to-Floor Height | 11 feet |
| Top-Floor Roof | Part sloped roof with steel frame; steel not less than 3.5 kg per sq. ft. |
| PCC | Grade 1:4:8 |
| RCC | Grade M25 or equivalent nominal mix |
| Bricks | Shamli, 1st Class |
Approved Makes / Material Schedule
| Category | Approved Make / Specification |
|---|---|
| Cement — PPC 43 Grade | Ambuja / UltraTech / JK Super |
| Reinforcement Steel | Rathi / Kamdhenu or equivalent |
| Reinforced Cement Concrete | RMC Grade M25 as per design |
| Vitrified / Anti-Skid / Wall Tiles | Kajaria / Somany / Johnson or equivalent |
| Kitchen & Wash Basin Counter | Granite / Corian |
| Door & Window Frames | Indian Salwood |
| Main Door / Window Shutters | Teakwood for main door and windows; flush internal doors |
| Staircase | MS frame with wooden steps |
| Door Fittings | Dorset / Dorma or equivalent |
| Sanitary Fixtures | Kohler / Jaquar or equivalent |
| C.P. Fittings | Jaquar / Kohler or equivalent |
| Electrical Wire | Havells / Polycab or equivalent |
| Electrical Fittings | Havells / Polycab or equivalent |
| Paints / Putty | Asian Paints / JK / Birla |
| Wooden Flooring | Armstrong / Royal Touch or equivalent |
| Plumbing Pipes & Fittings | Supreme / Astral / Prakash |
| Railing | MS railing with enamel paint |
| MS Works | JSW / Apollo or equivalent |
| Wardrobes | Greenply or equivalent |
| Modular Kitchen | Ozo or equivalent |
Floor-Wise Finishes
| Location | Finish / Specification |
|---|---|
| Ground-Floor Staff / Servant Room | Vitrified Double Charge tiles, 2′ × 2′ |
| Ground-Floor Toilet / Pantry / Washing / Backyard | Anti-skid ceramic tiles, 1′ × 1′ |
| Driveway / Parking | Parking stone tiles, 1′ × 1′ |
| Ground-Floor Toilet / Pantry / Washing Wall Tiles | Vitrified tiles, 1′ × 1.5′ |
| Drawing / Dining | Vitrified tiles, 4′ × 2′ or 5′ × 2.5′ |
| Bedrooms & Dressing | Wooden flooring |
| Kitchen | Vitrified tiles, 4′ × 2′ or 2′ × 2′ |
| Kitchen Store | Vitrified Double Charge tiles, 2′ × 2′ |
| Balcony & Toilets | Anti-skid ceramic tiles, 1′ × 1′ |
| Staircase | Granite, leather finish |
| Interior Walls & Ceilings | Acrylic emulsion after wall putty |
Electrical, Plumbing and External Development
| System | Specified Provision |
|---|---|
| Wiring / Conduit / Accessories | Polycab / Havells or equivalent |
| Switches & Sockets | Modular type — Schneider Electric / Havells / Legrand / Polycab or equivalent |
| cPVC Piping | Supreme / Astral |
| Chinaware | Jaquar / Kohler or equivalent |
| C.P. Fittings | Jaquar or equivalent |
| Overhead Water Tank | 1,000 litre — Sintex make |
| External Pavers | M30 pavers, 60 mm + external stone tiles |
| Main Gate | As per final design |
| Boundary Wall | 1st class brickwork with plaster; exclusive custom designs may cost extra |
| Septic Tank | Biodigester system for approximately 8–10 users |
| Soak / Recharge Pit | Provided as part of external development |
| Underground Water Tank | 5,000 litre capacity |
What the Villa Specification Includes
Inside the Willow Estates Villa Experience
Explore the interior mood, premium villa styling and hill-home design language planned for Willow Estates. These visuals help buyers understand the intended living experience alongside the written AA-Class specification.
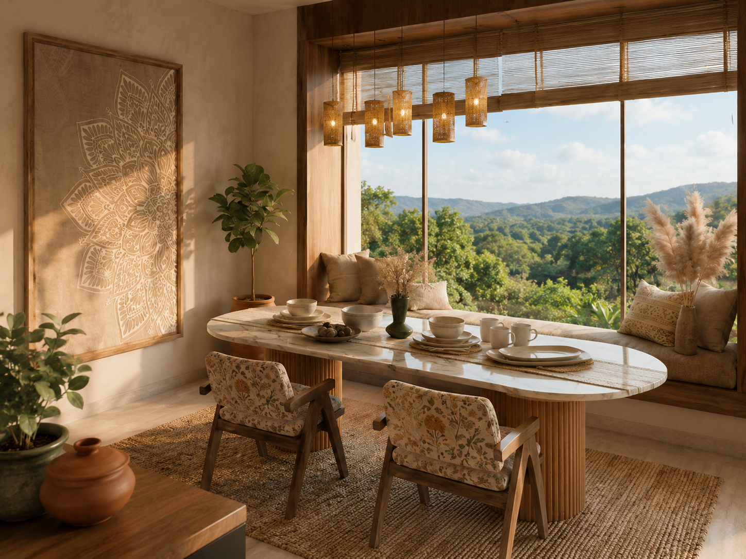
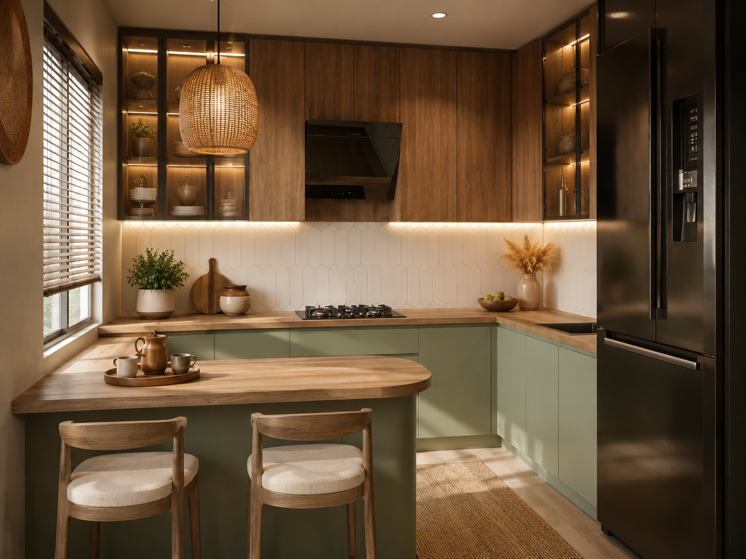
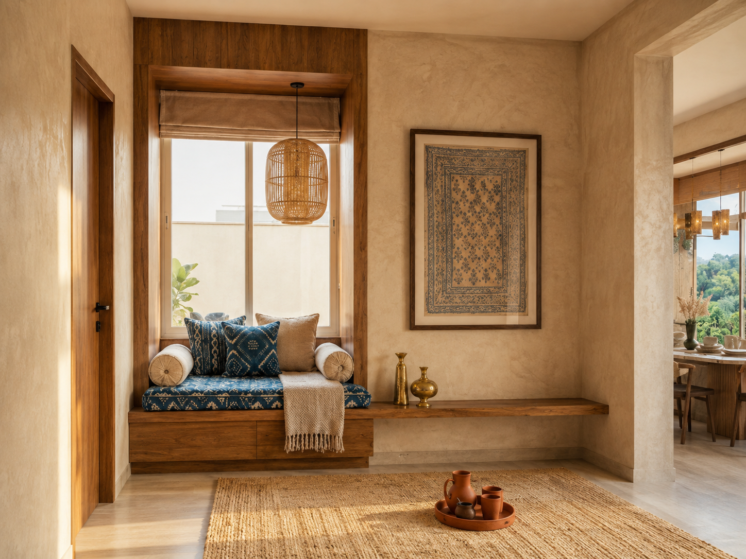
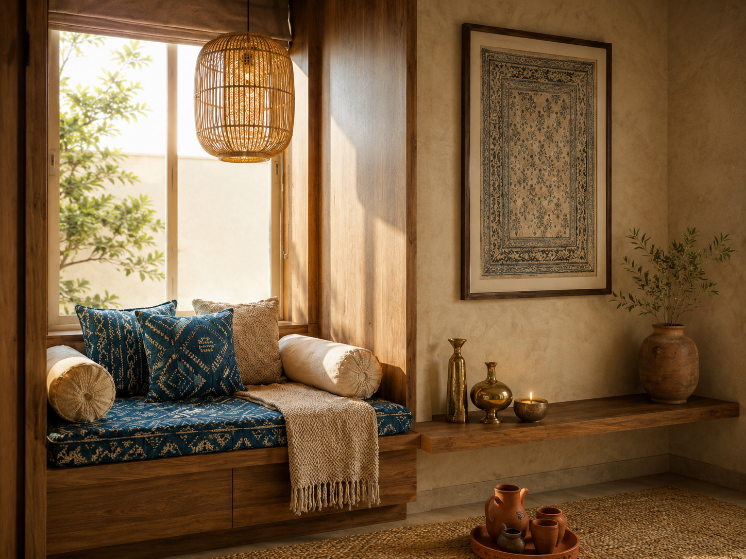
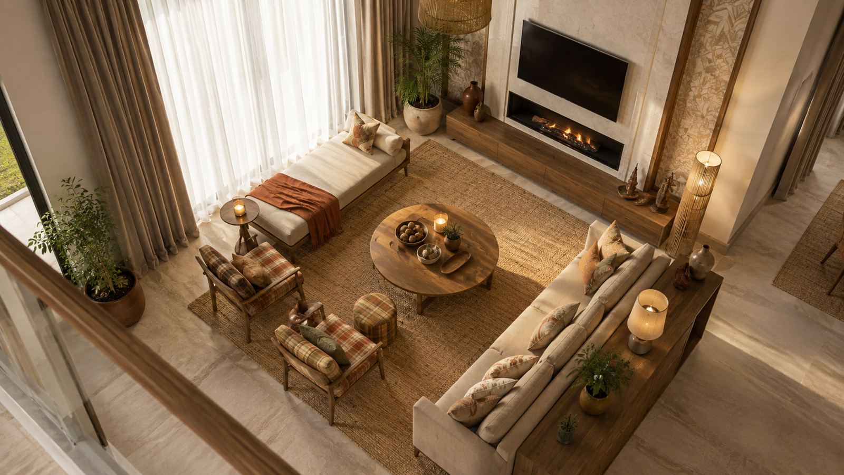
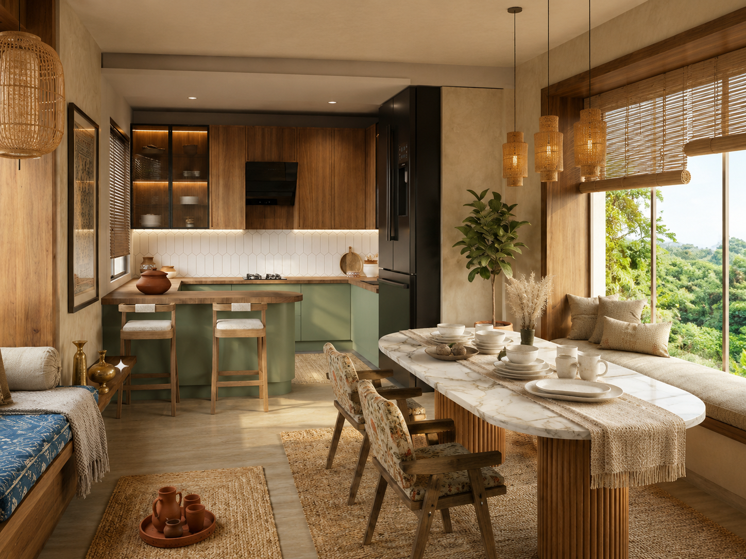
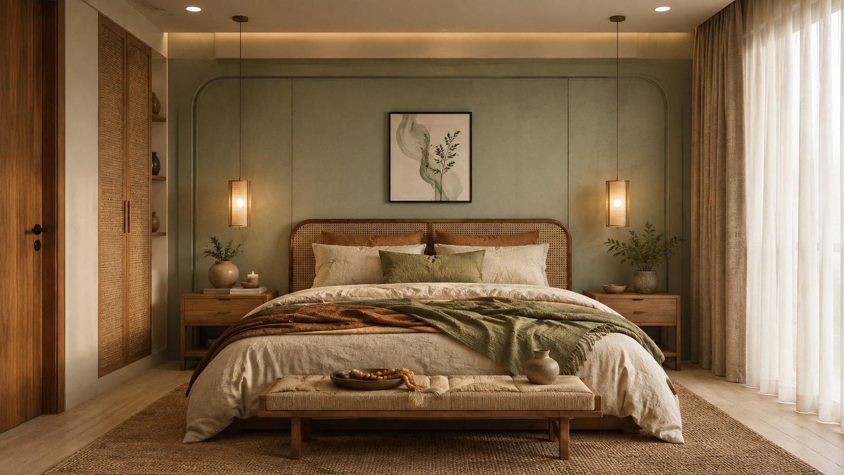
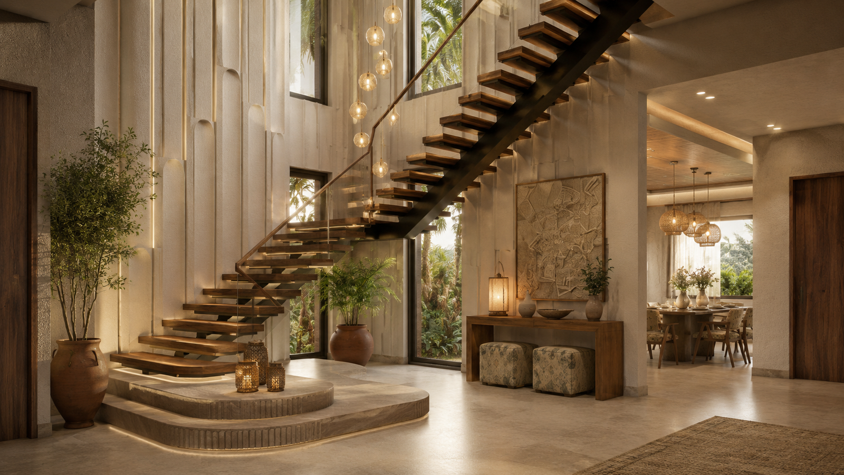
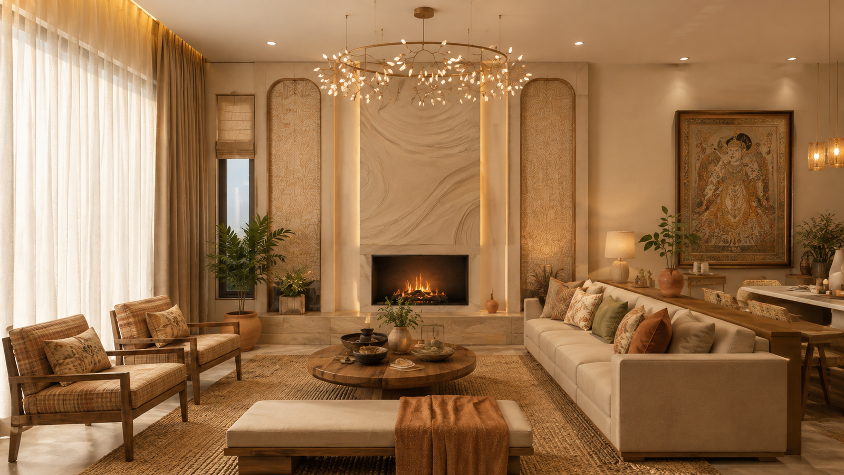
Visuals are representational and should be read together with the final signed architectural drawings, material schedule and interior specifications applicable to the selected villa.
Willow Estates Community Amenities
The villa sits within the larger Willow Estates environment. Buyers should verify the current development stage and final sanctioned amenity plan during the site visit.
Swimming Pool
Community swimming and leisure area planned within the gated estate.
Clubhouse
Shared leisure and gathering space for residents and guests.
Restaurant
On-site dining is included in the project’s lifestyle positioning.
Parks & Play Areas
Landscaped open spaces and children-focused recreation areas.
Amphitheatre
Open-air community event and activity space.
Dedicated Parking
Parking provision associated with villa living and internal circulation.
Hill & Valley Setting
Low-density mountain environment with landscaped external areas.
Gated Entry
Planned gated township environment with controlled internal access.
External Landscape
Individual villa external landscape provision is part of the technical brief.
What to Verify During Your Site Visit
Ask for the latest sanctioned layout, selected villa plot, construction drawing, material schedule, payment schedule and complete cost sheet.
Check which items are included in the ₹4,500 per sq. ft. construction rate, which customisations are chargeable, and whether any plot premium, taxes, registration or other charges apply separately.
For visual items such as façade, landscaping and interior mood images, rely on the final signed specifications rather than representational renders alone.
Four Equal 25% Villa Construction Milestones
The published villa schedule spreads the construction payment across the start, 3-month, 6-month and key-handover milestones.
Willow Estates Villa Construction Cost
The approved villa construction area is 2,100 sq. ft. and the premium construction rate is ₹4,500 per sq. ft.
Willow Estates Villa Architecture and Interiors
Technical Supervision and Time-Bound Execution
Years of Construction Experience
The supplied construction brief cites more than 30 years of construction-industry experience with skilled workers and experienced supervisory staff.
Year Waterproofing Bond
The villa brief states a 10-year bond guarantee for waterproof compact structures. Confirm the exact written warranty terms before booking.
Month Completion Plan
Time-bound completion is built into the payment schedule, ending with final payment at key handover around month 12.
Specified RCC Grade
M25 RCC and seismic-resistant framing are explicitly listed in the technical construction specification.
Written-Specification Approach
The construction brief emphasizes transparency between the written specification and on-site execution. Buyers should retain the signed version.
Premium Material Schedule
Multiple established brands are specified across structure, electrical, plumbing, tiles, sanitary products, paint, doors, flooring and modular kitchen.
Willow Estates Villa FAQs
What is the villa construction area at Willow Estates?
The approved villa construction area used for current calculations is 2,100 sq. ft.
What is the Willow Estates villa construction rate?
The premium AA-Class Rate of Construction is ₹4,500 per sq. ft.
What does the 2,100 sq. ft. villa cost to construct?
At ₹4,500 per sq. ft., the construction component is approximately ₹94.50 lakh. This is not the final all-inclusive property price because plot/land value and applicable charges may be separate.
Is Willow Estates RERA approved?
The Willow Estates project is presented as RERA approved. Buyers should verify the current registration certificate and sanctioned project details before booking.
What structural specification is used for the villas?
The supplied specification calls for a seismic-resistant RCC framed structure, M25 RCC or equivalent nominal mix, PCC 1:4:8, an 11-foot floor-to-floor height and a partially sloped steel-frame roof on the top floor.
Which brands are specified in the villa?
The schedule lists brands such as Ambuja, UltraTech, JK Super, Rathi, Kamdhenu, Kajaria, Somany, Johnson, Kohler, Jaquar, Havells, Polycab, Schneider Electric, Legrand, Asian Paints, Supreme, Astral, Greenply and others or equivalent approved makes.
Is the modular kitchen fully equipped with appliances?
No. The technical presentation includes a modular kitchen, but specifically states that appliances and accessories are not inclusive.
What is the villa payment plan?
The published 12-month plan is 25% at booking/start of development, 25% within 3 months, 25% within 6 months and the final 25% at key handover around 12 months.
What water and sanitation provisions are included?
The specification lists a 1,000-litre overhead water tank, a 5,000-litre underground water tank, a biodigester septic tank for approximately 8–10 users and a soak/recharge pit.
How can I get the latest villa cost sheet and site visit?
Call the Willow Estates sales team at +91 97584 30000 and request the current plot availability, final villa specification, complete cost sheet, payment schedule and site-visit slot.
Plan Your Willow Estates Villa in Rishikesh
Request the latest villa floor plan, current plot availability, AA-Class construction specification, full cost sheet and 12-month payment schedule before making a booking decision.